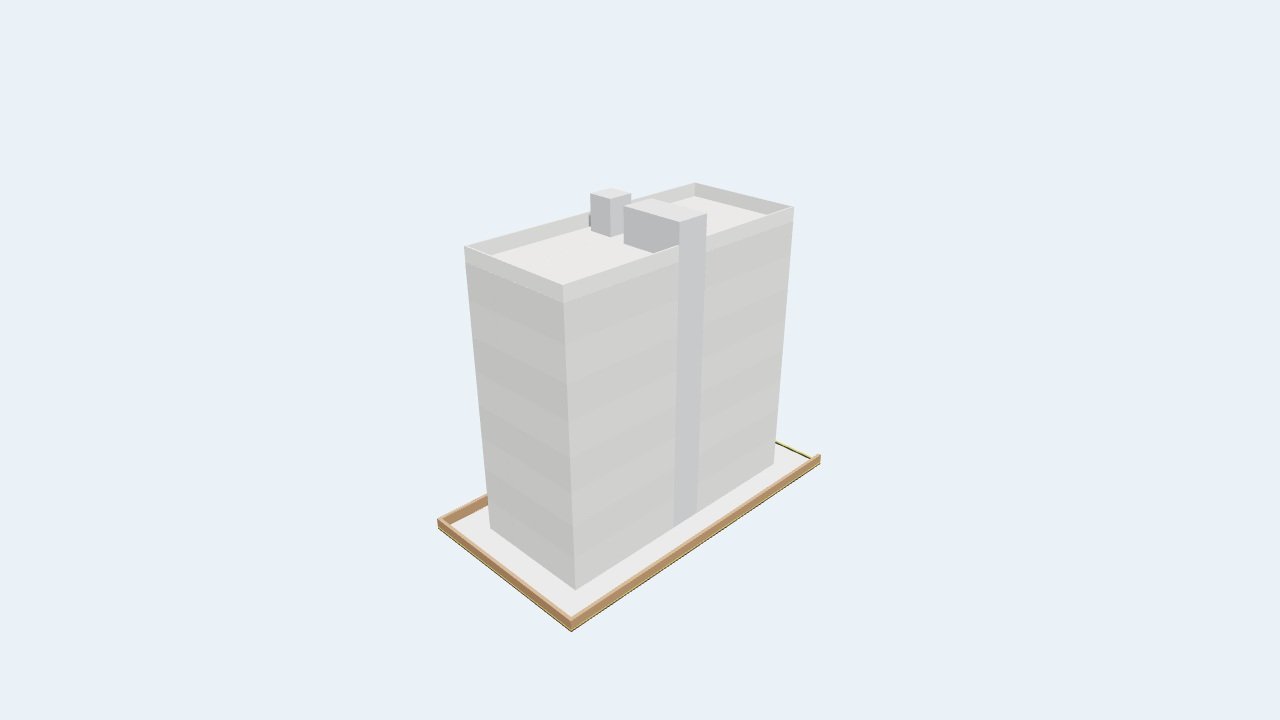
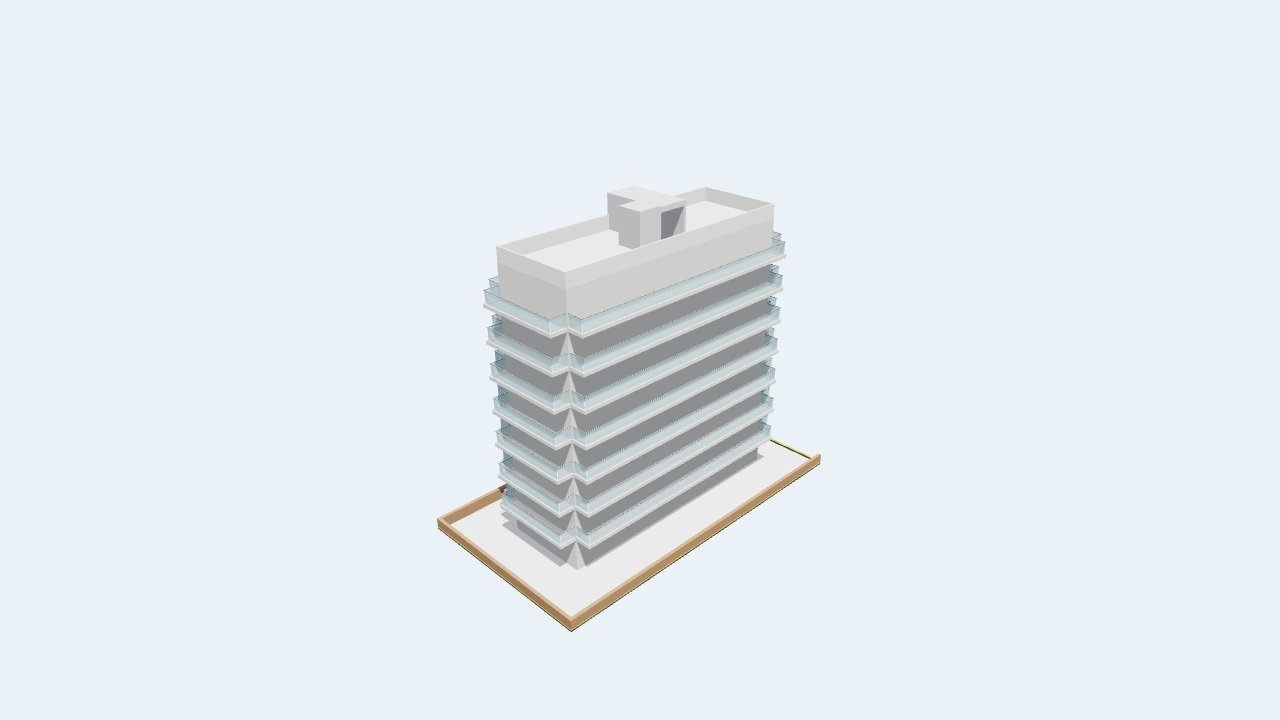
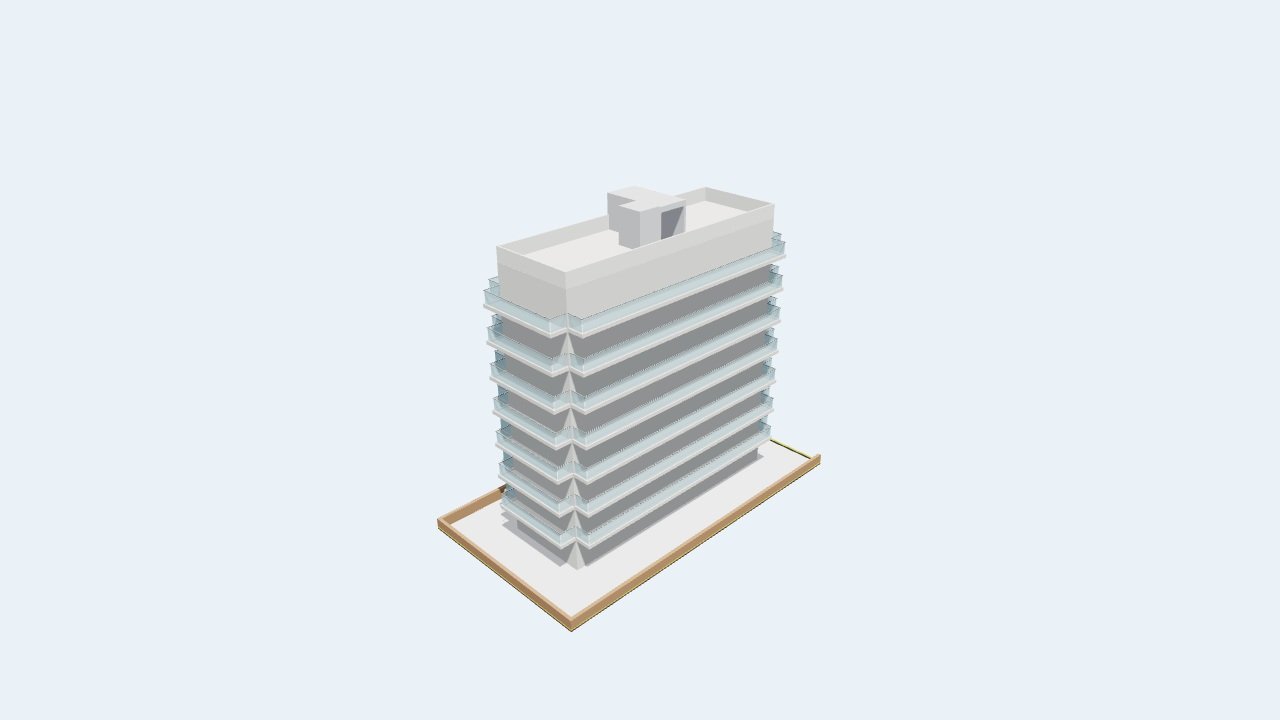
Case studyIndiaProjection rules reviewed

FSI / FAR consumption in Indian cities: up to 8 floors (24 m).

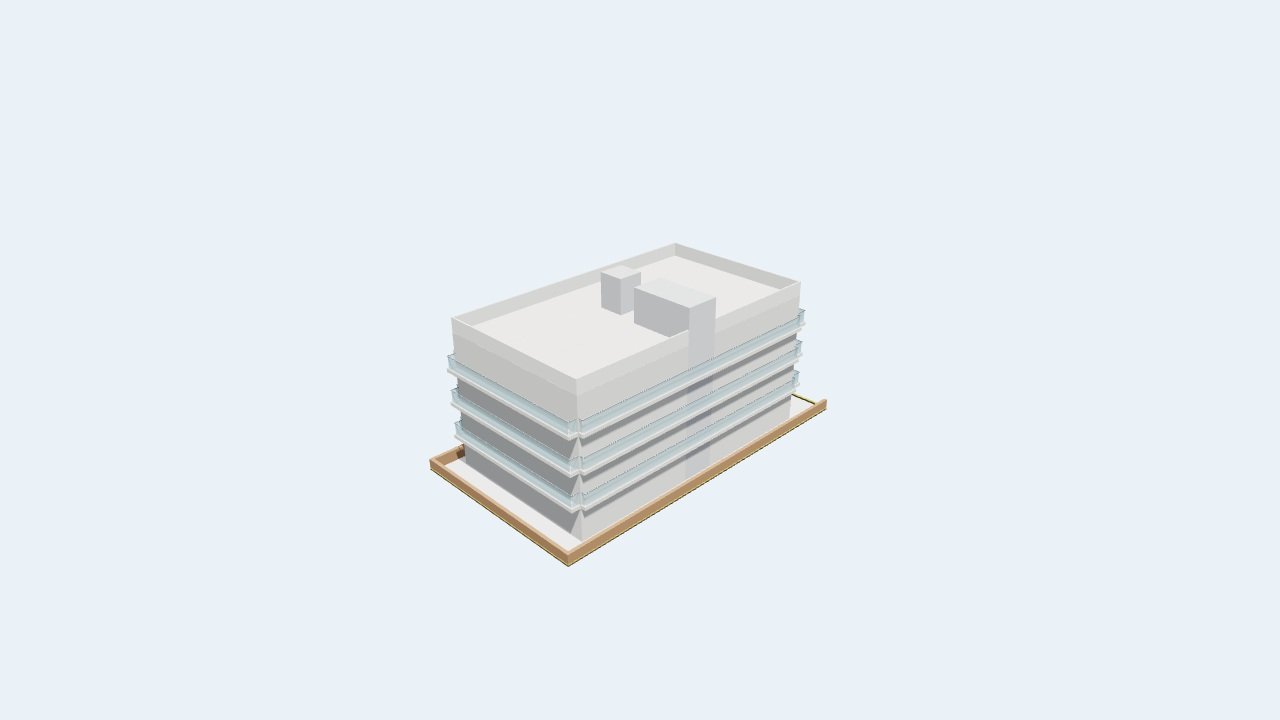
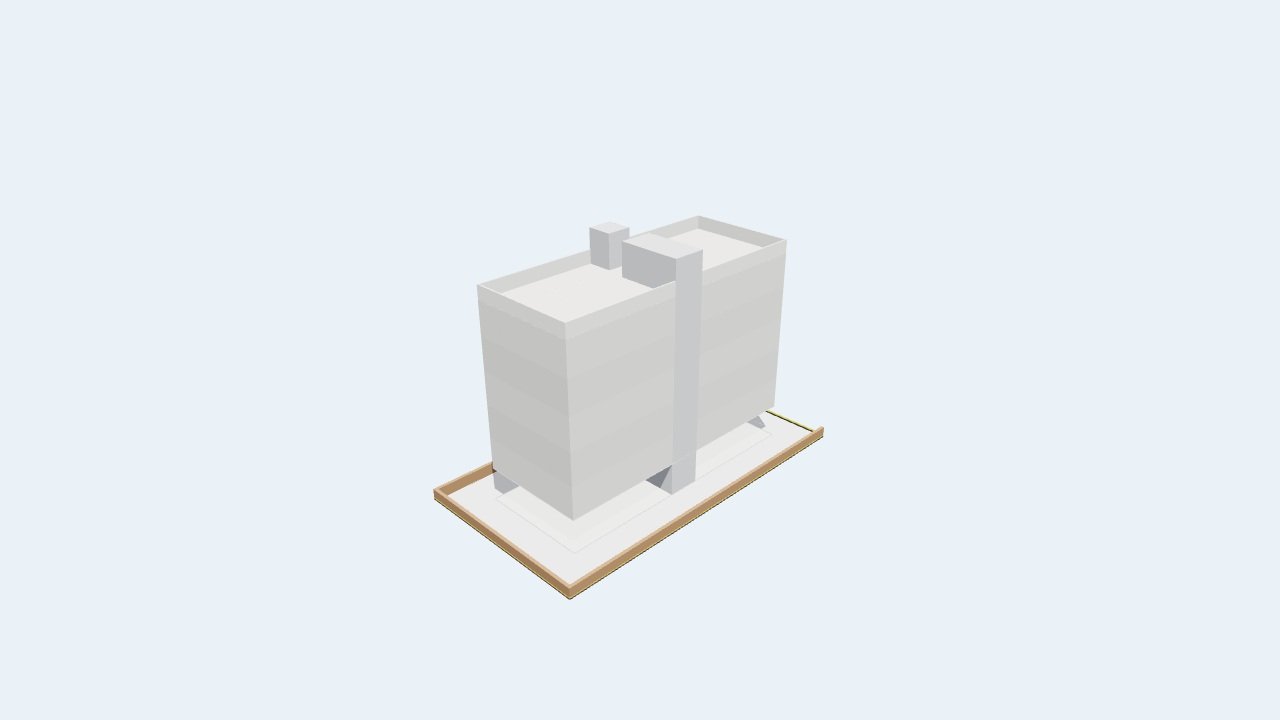
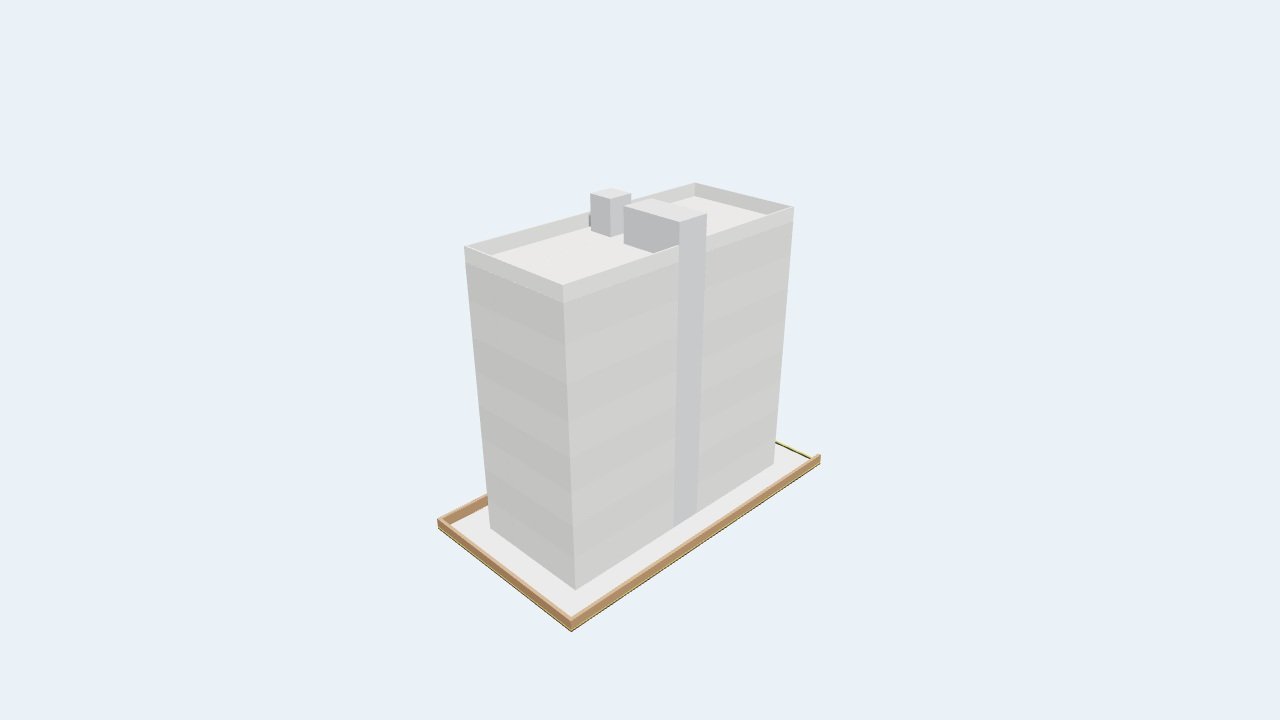
One 55 × 100 ft residential plot. A 12 m road. Up to eight total levels, with the main terrace slab below 24 m. Balconies are drawn and counted according to the selected local rule.

This revision replaces the plain-plate comparison with explicit projection geometry and a separate area ledger. An allowed balcony can increase usable floor area without increasing FAR; in other jurisdictions the balcony itself consumes FSI. Those are different results.

5,500sq ft · common plot
2.90 Mtypical upper-floor pitch*
8 / 24 Mmaximum levels / main slab
15revised models and ledgers

Recalculated 3 November 2026. *Ground floor ≥3.00 m; Kolkata uses 3.05 m floors to preserve its 2.90 m minimum clear room height. Hyderabad includes a parking stilt in the total.

01 / THE CONTROLLED COMPARISON

Count the projection.
Keep the clearance.

The rectangular site measures 16.764 × 30.480 m: 510.96672 m². It is flat and residential, with one 12 m road along Side A and a 1 m compound wall. Ordinary development categories are used; no special sanctioned scheme, premium exclusion or unverified TDR relaxation is assumed.

A blanket 2.85 m floor pitch with a 0.15 m slab leaves only 2.70 m clear. UDCPR Table 9-A / 9.3.2, Delhi UBBL Table 7.1 and Chennai Rule 52 require 2.75 m for ordinary habitable rooms/kitchens. We therefore use 2.90 m typical floors and the native 3.00 m minimum ground floor. Eight levels give 3.00 + 7 × 2.90 = 23.30 m. Kolkata Rule 106(3) instead requires 2.90 m clear: its floors are 3.05 m high. Beam clearances and final structural/floor-finish details remain design checks.

Every above-ground parking stilt counts towards eight levels and the 24 m main-slab ceiling. Roof stair/lift service enclosures remain separately visible; they are not extra occupied floors. The selected Delhi no-stilt, Hyderabad non-high-rise and Chennai non-high-rise height limits still apply.

FSI 4 is the common test demand, not an entitlement.
The shared target is 2,044 m², approximately FSI 4. Counted FSI area ÷ 2,044 × 100 gives the reported target accommodation. Counted FSI area ÷ 510.96672 gives its FSI equivalent. The usable result for a real plot must also respect its actual approved FSI/FAR, dwelling density, parking, fire access and every applicable sanction condition.
02 / THE AREA LEDGER

Physical area and counted FSI
are shown separately.

Balcony slabs are not silently added to every city’s consumption.

Mumbai
91.67%
Delhi
55.08%
Bengaluru
70.40%
Hyderabad
56.86%
Chennai
76.83%
Kolkata
56.10%
Ahmedabad
100.00%
Surat
100.00%
Vadodara
100.00%
Rajkot
100.00%
Pune
93.88%
Nagpur
93.88%
Nashik
93.88%
Thane
93.88%
Chhatrapati Sambhajinagar
93.88%
CityTotal levelsMain slab mBase counted m²Counted balcony m²FAR-free balcony m²Total counted m²FSI equivalentTarget accommodated
Mumbai823.301,269.65604.040.001,873.693.6791.67%
Delhi514.601,125.860.00112.551,125.862.2055.08%
Bengaluru411.701,287.44151.570.001,439.012.8270.40%
Hyderabad6 (stilt + 5)17.501,162.280.000.001,162.282.2756.86%
Chennai617.501,570.460.000.001,570.463.0776.83%
Kolkata618.301,146.590.000.001,146.592.2456.10%
Ahmedabad823.302,044.000.000.002,044.004.00100.00%
Surat823.302,044.000.000.002,044.004.00100.00%
Vadodara823.302,044.000.000.002,044.004.00100.00%
Rajkot823.302,044.000.000.002,044.004.00100.00%
Pune823.301,293.77625.040.001,918.813.7693.88%
Nagpur823.301,293.77625.040.001,918.813.7693.88%
Nashik823.301,293.77625.040.001,918.813.7693.88%
Thane823.301,293.77625.040.001,918.813.7693.88%
Chhatrapati Sambhajinagar823.301,293.77625.040.001,918.813.7693.88%

Base counted area includes only the floor plates after the study’s stated deductions. Total counted area = base counted area + counted balcony area. FAR-free balcony area is physically present but adds zero to that total. Displayed figures are rounded after full-precision calculation.

UDCPR: 1,293.77 m² base counted area + 625.04 m² open balconies = 1,918.81 m² / 93.88%. The 1.50 m balconies begin at the first floor (+3.00 m); the nearest boundary clearance is 2.00 m. Delhi: 112.55 m² of open balcony is shown, while its counted FAR remains 1,125.86 m². Bengaluru: the 151.57 m² balcony addition is counted, while the whole staircase-room exemption is reconciled against deductions already made by the generator.

03 / CITY-SPECIFIC PROJECTIONS

One city’s balcony rule
cannot be copied everywhere.

We checked whether each concession permits usable floor area, what residual open space it needs, and whether it counts in FAR/FSI. A 0.60 m sunshade permission is not treated as permission to enlarge a room.

The 24 m UDCPR threshold: 9.14(i) changes balcony clearances at the 24 m boundary. These revised eight-floor models have a 23.30 m main slab, so this comparison does not depend on resolving the overlapping “up to 24 m” / “24 m and more” wording at exactly 24 m.

City/profilePrimary referenceRule reviewedHow the model applies it
Pune · Nagpur · Nashik · Thane · Chhatrapati SambhajinagarUDCPR 6.6–6.8 / 9.14 ↗Open upper-floor balconies 1–2 m deep, subject to residual boundary clearances. Enclosure has the separate room-depth test in 9.14(iv).1.50 m on each upper floor, all four sides. Front wall at 3.50 m retains 2.00 m clear; sides/rear retain 3.16 m. Main slab 23.30 m stays below 24 m. Balcony area counts in FSI.
MumbaiDCPR 31(2)(viii) / 37(20) ↗Open balconies leave at least 1.50 m at the front and 3.00 m at sides/rear. They cannot be enclosed or placed at ground floor.1.50 m open upper-floor balconies, all four sides; counted in FSI. No assumed staircase/lift/lobby premium exemption.
DelhiUBBL 7.2.4.1(i) ↗Plotted residential balconies up to 1.50 m within the plot are FAR-free; wrap-around area is limited to 40% of total open area.Open balconies are physically modelled but add zero FAR. Their combined area over all upper floors is capped at 40% of ground open site area; corners are not double counted.
BengaluruRMP 3.4 / 3.11 ↗ · 2019 amendment ↗Residential balcony depth ≤ one-third of the setback; first-floor cap amended to 1.20 m. No ground-floor balcony. Open balcony area counts in FAR; staircase rooms are exempt.Depth is at most min(1.20 m, one-third actual setback) on all upper floors. Count balconies and deduct the measured full staircase rooms. The resulting ledger is reconciled against native deductions.
HyderabadGO 168 Rule 6(a),(b) ↗Only 0.60 m cornice/weather shade is allowed into mandatory setbacks in this non-high-rise branch. Balcony/corridor edges must retain the full setback.No usable balcony setback bonus. The stilt remains parking, within both total level and main-slab limits.
ChennaiTNCDBR Rule 28 / 52 ↗The selected non-high-rise setback exceptions include 0.60 m sunshades; they do not create a blanket habitable balcony extension.No 1.50 m usable setback bonus. Keep mandatory margins and at least 2.75 m clear habitable/kitchen height.
KolkataKMC Rules 68 / 106 ↗0.60 m non-habitable facade projections; residential cupboard/wardrobe overhangs have separate depth, room-area and 3%-of-floor-area limits.No whole-plate balcony bonus. Room-specific cupboards are not credited without a room-by-room layout. Use 3.05 m pitch for the ordinary 2.90 m clear room-height rule.
Ahmedabad · Surat · Vadodara · RajkotCGDCR 6.7.3 / minimum room heights ↗0.60 m weather/facade projections cannot become habitable space. Other usable cantilevers must retain the required margin. The GIDC-specific balcony text is not a general D1 allowance.No all-side 1.50 m habitable setback bonus. Keep 3.00 m margins; all four selected D1 models already fit the common target.

Modelled balconies are open straight strips. Corner quadrants are left empty, with no overlapping area credited. Enclosed balconies, cupboard overhangs, fungible area and other conditional concessions need their own specific checks; they are not inserted as an unexplained percentage uplift.

04 / EXPLORE ALL 15 MODELS

The balcony slabs are visible.
The figures follow the geometry.

Orbit, zoom, or select the top view and elevations. Each city’s notes show its required margins, projection policy and area ledger.

The selected result is the highest complete-floor native massing that passes the tested core/apartment fit under this setup. It is not a universal citywide maximum or an exhaustive architectural area optimisation.

Mumbai

91.67%

Common target accommodated · Mumbai · DCPR2034
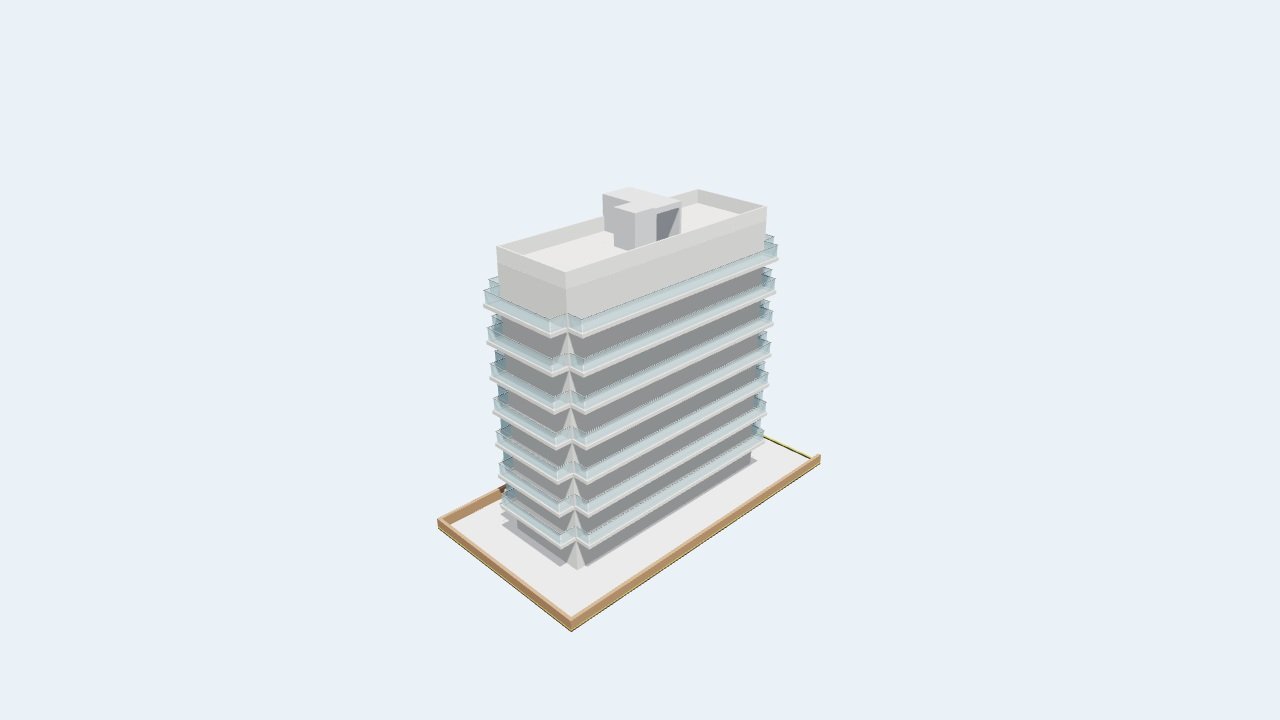
Mumbai: 8 levels, 23.30 m main slab and 28 modelled open balconies
8 TOTAL FLOORS · 23.30 M MAIN SLAB · 1,873.69 M² COUNTED AREA
Margins, projections and area ledger

Eight floors: 3.00 m ground floor plus seven 2.90 m floors; main slab 23.30 m. Open 1.50 m balconies are drawn on all four sides of each upper floor. The nearest balcony edge leaves at least 3.00 m, exceeding the 1.50 m front minimum and meeting the 3.00 m side/rear minimum. Balconies count in FSI. Stair/lift/lobby premium exclusions under 31(1)(iv) are not assumed.

Required margins A / B / C / D: 4.50 / 4.66 / 4.66 / 4.66 m.

Counted base area: 1,269.65 m²; counted balcony: 604.04 m²; FAR-free balcony: 0.00 m².

DCPR 2034 31(1)(iv), 31(2)(viii), 37(20), 41/47, and Table 15 room heights.

Delhi

55.08%

Common target accommodated · Delhi · MPD / UBBL · residential plotted

Delhi: 5 levels, 14.60 m main slab and 16 modelled open balconies
5 TOTAL FLOORS · 14.60 M MAIN SLAB · 1,125.86 M² COUNTED AREA
Margins, projections and area ledger

Five occupied floors, with main slab 14.60 m, remain below the no-stilt 15 m ceiling. Open upper-floor balconies are no wider than 1.50 m and stay inside the plot. Their combined area across all floors is limited to 40% of the ground-level open site area, a conservative application of the wrap-around limit. They are FAR-free and do not increase counted consumption. The 17.5 m stilt concession and the six-dwelling-unit limit are separate controls.

Required margins A / B / C / D: 6.00 / 3.00 / 3.00 / 3.00 m.

Counted base area: 1,125.86 m²; counted balcony: 0.00 m²; FAR-free balcony: 112.55 m².

MPD 2021 Chapter 4.4.3 A: residential plotted development, height, FAR, dwelling-unit and setback controls; UBBL fire/life safety.

Bengaluru

70.40%

Common target accommodated · Bengaluru · RMP setback profile

Bengaluru: 4 levels, 11.70 m main slab and 12 modelled open balconies
4 TOTAL FLOORS · 11.70 M MAIN SLAB · 1,439.01 M² COUNTED AREA
Margins, projections and area ledger

Four occupied floors reach 11.70 m. Open balconies are no deeper than one-third of the actual setback on each side and never wider than 1.20 m in this study. Their usable area counts in FAR under RMP 3.4(i). The complete staircase rooms and inner lift wells are excluded using their measured model footprints; the ledger reconciles deductions already in the native output, without deducting them twice. Higher-height candidates did not pass the selected core/apartment-fit checks.

Required margins A / B / C / D: 3.66 / 1.34 / 2.44 / 1.34 m.

Counted base area: 1,287.44 m²; counted balcony: 151.57 m²; FAR-free balcony: 0.00 m².

RMP 2015 3.1 Tables 8/9; 2025–2026 setback amendments; 3.4(i)/(ii) and 3.11(4), read with the 19 June 2019 amendment.

Hyderabad

56.86%

Common target accommodated · Hyderabad · Building Rules

Hyderabad: 6 levels, 17.50 m main slab and 0 modelled open balconies
6 TOTAL FLOORS · 17.50 M MAIN SLAB · 1,162.28 M² COUNTED AREA
Margins, projections and area ledger

A 3.00 m parking stilt plus five 2.90 m occupied floors give six total levels and a 17.50 m main slab, inside the ordinary below-18 m branch. Rule 6(b) keeps balcony and corridor edges out of mandatory non-high-rise setbacks. No blanket projecting-balcony area is added. The stilt is excluded from counted floor area. No sanctioned TDR relaxation is assumed.

Required margins A / B / C / D: 3.00 / 3.50 / 3.50 / 3.50 m.

Counted base area: 1,162.28 m²; counted balcony: 0.00 m²; FAR-free balcony: 0.00 m².

GO 168 Rule 5 and Table III, including stilt-parking and height conditions; standard non-high-rise category. No sanctioned TDR schedule assumed.

Chennai

76.83%

Common target accommodated · Chennai · TNCDBR

Chennai: 6 levels, 17.50 m main slab and 0 modelled open balconies
6 TOTAL FLOORS · 17.50 M MAIN SLAB · 1,570.46 M² COUNTED AREA
Margins, projections and area ledger

Six floors reach 17.50 m in the selected non-high-rise branch. Rule 28 permits 0.60 m sunshades in setbacks, not a blanket 1.50 m usable balcony extension. No habitable setback bonus is added. The 2.90 m upper-floor pitch and 0.15 m slab retain 2.75 m clear room/kitchen height under Rule 52; structural beam clearances remain a design check.

Required margins A / B / C / D: 3.00 / 3.00 / 3.00 / 3.00 m.

Counted base area: 1,570.46 m²; counted balcony: 0.00 m²; FAR-free balcony: 0.00 m².

TNCDBR2019 Rule35(a)/(b), Rule39 and OSR Rule41. The model uses the larger-development branch where dwelling count is unconfirmed.

Kolkata

56.10%

Common target accommodated · Kolkata · KMC

Kolkata: 6 levels, 18.30 m main slab and 0 modelled open balconies
6 TOTAL FLOORS · 18.30 M MAIN SLAB · 1,146.59 M² COUNTED AREA
Margins, projections and area ledger

Six floors use 3.05 m floor-to-floor, reaching an 18.30 m main slab. Rule 106(3) requires 2.90 m clear room height; a 0.15 m slab therefore prevents use of the common 2.90 m pitch here. Rule 68 permits 0.60 m non-habitable facade projections and limited room-specific cupboard/wardrobe overhangs. Those per-room concessions are not treated as an all-side 1.50 m plate enlargement or credited without a room layout.

Required margins A / B / C / D: 3.50 / 4.00 / 5.00 / 4.00 m.

Counted base area: 1,146.59 m²; counted balcony: 0.00 m²; FAR-free balcony: 0.00 m².

KMC Building Rules, residential open-space Rule62; Rules64/66 cover other uses and joint open spaces. The 2025 small-plot relaxation is not applied to this511sq m example.

Ahmedabad

100.00%

Common target accommodated · Ahmedabad · CGDCR D1 / AUDA

Ahmedabad: 8 levels, 23.30 m main slab and 0 modelled open balconies
8 TOTAL FLOORS · 23.30 M MAIN SLAB · 2,044.00 M² COUNTED AREA
Margins, projections and area ledger

Eight floors reach 23.30 m with 3 m boundary margins in the selected D1 small-plot branch. CGDCR 6.7.3 permits 0.60 m non-habitable weather/facade projections; usable cantilevers must remain behind required margins. No all-side 1.50 m habitable setback bonus is assumed. The 2.90 m pitch also meets the CGDCR minimum between finished floor levels. The shared 2,044 m² target already fits; actual entitlement and parking remain separate.

Required margins A / B / C / D: 3.00 / 3.00 / 3.00 / 3.00 m.

Counted base area: 2,044.00 m²; counted balcony: 0.00 m²; FAR-free balcony: 0.00 m².

CGDCR2017 D1 ·6.6 height;6.7 margins, Tables6.23–6.27;6.17.5 common plot. Refuge: Gujarat Fire Regulations2023,15.27.

Surat

100.00%

Common target accommodated · Surat · CGDCR D1 / SUDA

Surat: 8 levels, 23.30 m main slab and 0 modelled open balconies
8 TOTAL FLOORS · 23.30 M MAIN SLAB · 2,044.00 M² COUNTED AREA
Margins, projections and area ledger

Eight floors reach 23.30 m with 3 m boundary margins in the selected D1 small-plot branch. CGDCR 6.7.3 permits 0.60 m non-habitable weather/facade projections; usable cantilevers must remain behind required margins. No all-side 1.50 m habitable setback bonus is assumed. The 2.90 m pitch also meets the CGDCR minimum between finished floor levels. The shared 2,044 m² target already fits; actual entitlement and parking remain separate.

Required margins A / B / C / D: 3.00 / 3.00 / 3.00 / 3.00 m.

Counted base area: 2,044.00 m²; counted balcony: 0.00 m²; FAR-free balcony: 0.00 m².

CGDCR2017 D1 ·6.6 height;6.7 margins, Tables6.23–6.27;6.17.5 common plot. Refuge: Gujarat Fire Regulations2023,15.27.

Vadodara

100.00%

Common target accommodated · Vadodara · CGDCR D1 / VUDA

Vadodara: 8 levels, 23.30 m main slab and 0 modelled open balconies
8 TOTAL FLOORS · 23.30 M MAIN SLAB · 2,044.00 M² COUNTED AREA
Margins, projections and area ledger

Eight floors reach 23.30 m with 3 m boundary margins in the selected D1 small-plot branch. CGDCR 6.7.3 permits 0.60 m non-habitable weather/facade projections; usable cantilevers must remain behind required margins. No all-side 1.50 m habitable setback bonus is assumed. The 2.90 m pitch also meets the CGDCR minimum between finished floor levels. The shared 2,044 m² target already fits; actual entitlement and parking remain separate.

Required margins A / B / C / D: 3.00 / 3.00 / 3.00 / 3.00 m.

Counted base area: 2,044.00 m²; counted balcony: 0.00 m²; FAR-free balcony: 0.00 m².

CGDCR2017 D1 ·6.6 height;6.7 margins, Tables6.23–6.27;6.17.5 common plot. Refuge: Gujarat Fire Regulations2023,15.27.

Rajkot

100.00%

Common target accommodated · Rajkot · CGDCR D1 / RUDA

Rajkot: 8 levels, 23.30 m main slab and 0 modelled open balconies
8 TOTAL FLOORS · 23.30 M MAIN SLAB · 2,044.00 M² COUNTED AREA
Margins, projections and area ledger

Eight floors reach 23.30 m with 3 m boundary margins in the selected D1 small-plot branch. CGDCR 6.7.3 permits 0.60 m non-habitable weather/facade projections; usable cantilevers must remain behind required margins. No all-side 1.50 m habitable setback bonus is assumed. The 2.90 m pitch also meets the CGDCR minimum between finished floor levels. The shared 2,044 m² target already fits; actual entitlement and parking remain separate.

Required margins A / B / C / D: 3.00 / 3.00 / 3.00 / 3.00 m.

Counted base area: 2,044.00 m²; counted balcony: 0.00 m²; FAR-free balcony: 0.00 m².

CGDCR2017 D1 ·6.6 height;6.7 margins, Tables6.23–6.27;6.17.5 common plot. Refuge: Gujarat Fire Regulations2023,15.27.

Pune

93.88%

Common target accommodated · Pune · UDCPR / A-class

Pune: 8 levels, 23.30 m main slab and 28 modelled open balconies
8 TOTAL FLOORS · 23.30 M MAIN SLAB · 1,918.81 M² COUNTED AREA
Margins, projections and area ledger

Eight floors reach 23.30 m: a 3.00 m ground level followed by seven 2.90 m levels. Required front/side/rear margins are 3.00 / 4.66 / 4.66 / 4.66 m. The model voluntarily provides 3.50 m at the ground-level front wall so that a full 1.50 m front balcony still leaves 2.00 m clear. Upper balconies project 1.50 m on all four sides from the first floor at +3.00 m; side/rear clearances remain 3.16 m. Straight strips leave corner quadrants empty and are counted once. Balconies count in FSI; this is open-balcony geometry, with no unverified room-enclosure assumption.

Required margins A / B / C / D: 3.00 / 4.66 / 4.66 / 4.66 m.

Provided ground-wall margins: 3.50 / 4.66 / 4.66 / 4.66 m. After the 1.50 m balcony: 2.00 / 3.16 / 3.16 / 3.16 m.

Counted base area: 1,293.77 m²; counted balcony: 625.04 m²; FAR-free balcony: 0.00 m².

UDCPR 6.2.1 Table 6-D; 6.2.3; 6.6–6.8; 9.2 Table 9-A; 9.3.2; 9.14(i),(iii)–(v).

Nagpur

93.88%

Common target accommodated · Nagpur · UDCPR / A-class

Nagpur: 8 levels, 23.30 m main slab and 28 modelled open balconies
8 TOTAL FLOORS · 23.30 M MAIN SLAB · 1,918.81 M² COUNTED AREA
Margins, projections and area ledger

Eight floors reach 23.30 m: a 3.00 m ground level followed by seven 2.90 m levels. Required front/side/rear margins are 3.00 / 4.66 / 4.66 / 4.66 m. The model voluntarily provides 3.50 m at the ground-level front wall so that a full 1.50 m front balcony still leaves 2.00 m clear. Upper balconies project 1.50 m on all four sides from the first floor at +3.00 m; side/rear clearances remain 3.16 m. Straight strips leave corner quadrants empty and are counted once. Balconies count in FSI; this is open-balcony geometry, with no unverified room-enclosure assumption.

Required margins A / B / C / D: 3.00 / 4.66 / 4.66 / 4.66 m.

Provided ground-wall margins: 3.50 / 4.66 / 4.66 / 4.66 m. After the 1.50 m balcony: 2.00 / 3.16 / 3.16 / 3.16 m.

Counted base area: 1,293.77 m²; counted balcony: 625.04 m²; FAR-free balcony: 0.00 m².

UDCPR 6.2.1 Table 6-D; 6.2.3; 6.6–6.8; 9.2 Table 9-A; 9.3.2; 9.14(i),(iii)–(v).

Nashik

93.88%

Common target accommodated · Nashik · UDCPR / B-class

Nashik: 8 levels, 23.30 m main slab and 28 modelled open balconies
8 TOTAL FLOORS · 23.30 M MAIN SLAB · 1,918.81 M² COUNTED AREA
Margins, projections and area ledger

Eight floors reach 23.30 m: a 3.00 m ground level followed by seven 2.90 m levels. Required front/side/rear margins are 3.00 / 4.66 / 4.66 / 4.66 m. The model voluntarily provides 3.50 m at the ground-level front wall so that a full 1.50 m front balcony still leaves 2.00 m clear. Upper balconies project 1.50 m on all four sides from the first floor at +3.00 m; side/rear clearances remain 3.16 m. Straight strips leave corner quadrants empty and are counted once. Balconies count in FSI; this is open-balcony geometry, with no unverified room-enclosure assumption.

Required margins A / B / C / D: 3.00 / 4.66 / 4.66 / 4.66 m.

Provided ground-wall margins: 3.50 / 4.66 / 4.66 / 4.66 m. After the 1.50 m balcony: 2.00 / 3.16 / 3.16 / 3.16 m.

Counted base area: 1,293.77 m²; counted balcony: 625.04 m²; FAR-free balcony: 0.00 m².

UDCPR 6.2.1 Table 6-D; 6.2.3; 6.6–6.8; 9.2 Table 9-A; 9.3.2; 9.14(i),(iii)–(v).

Thane

93.88%

Common target accommodated · Thane · UDCPR / B-class

Thane: 8 levels, 23.30 m main slab and 28 modelled open balconies
8 TOTAL FLOORS · 23.30 M MAIN SLAB · 1,918.81 M² COUNTED AREA
Margins, projections and area ledger

Eight floors reach 23.30 m: a 3.00 m ground level followed by seven 2.90 m levels. Required front/side/rear margins are 3.00 / 4.66 / 4.66 / 4.66 m. The model voluntarily provides 3.50 m at the ground-level front wall so that a full 1.50 m front balcony still leaves 2.00 m clear. Upper balconies project 1.50 m on all four sides from the first floor at +3.00 m; side/rear clearances remain 3.16 m. Straight strips leave corner quadrants empty and are counted once. Balconies count in FSI; this is open-balcony geometry, with no unverified room-enclosure assumption.

Required margins A / B / C / D: 3.00 / 4.66 / 4.66 / 4.66 m.

Provided ground-wall margins: 3.50 / 4.66 / 4.66 / 4.66 m. After the 1.50 m balcony: 2.00 / 3.16 / 3.16 / 3.16 m.

Counted base area: 1,293.77 m²; counted balcony: 625.04 m²; FAR-free balcony: 0.00 m².

UDCPR 6.2.1 Table 6-D; 6.2.3; 6.6–6.8; 9.2 Table 9-A; 9.3.2; 9.14(i),(iii)–(v).

Chhatrapati Sambhajinagar

93.88%

Common target accommodated · Chhatrapati Sambhajinagar · UDCPR / C-class

Chhatrapati Sambhajinagar: 8 levels, 23.30 m main slab and 28 modelled open balconies
8 TOTAL FLOORS · 23.30 M MAIN SLAB · 1,918.81 M² COUNTED AREA
Margins, projections and area ledger

Eight floors reach 23.30 m: a 3.00 m ground level followed by seven 2.90 m levels. Required front/side/rear margins are 3.00 / 4.66 / 4.66 / 4.66 m. The model voluntarily provides 3.50 m at the ground-level front wall so that a full 1.50 m front balcony still leaves 2.00 m clear. Upper balconies project 1.50 m on all four sides from the first floor at +3.00 m; side/rear clearances remain 3.16 m. Straight strips leave corner quadrants empty and are counted once. Balconies count in FSI; this is open-balcony geometry, with no unverified room-enclosure assumption.

Required margins A / B / C / D: 3.00 / 4.66 / 4.66 / 4.66 m.

Provided ground-wall margins: 3.50 / 4.66 / 4.66 / 4.66 m. After the 1.50 m balcony: 2.00 / 3.16 / 3.16 / 3.16 m.

Counted base area: 1,293.77 m²; counted balcony: 625.04 m²; FAR-free balcony: 0.00 m².

UDCPR 6.2.1 Table 6-D; 6.2.3; 6.6–6.8; 9.2 Table 9-A; 9.3.2; 9.14(i),(iii)–(v).

05 / SOURCES AND SCOPE

A traceable comparison.
A project still needs its approvals.

The projection table links the reviewed primary documents. The height/setback framework also uses Delhi MPD plotted-development controls, Mumbai DCPR 41/47, Hyderabad GO 168 Table III, Chennai Rules 35/39, Kolkata Rule 62, CGDCR D1 Tables 6.23–6.27 and UDCPR 6.2.1/6.2.3. Bengaluru’s 5 January 2026 setback Gazette ↗ is retained as a document-mirror copy; its older balcony/FAR clauses are checked against the linked RMP and amendment.

These are modelled envelopes with stated accounting assumptions. No dwelling-unit approval, parking-capacity approval, premium purchase, TDR entitlement, fire NOC or full sanction is asserted. In particular, the Delhi six-dwelling limit can restrict a detailed layout even when five floor plates fit, and fire-tender conditions may restrict a proposed arrangement.

Room-specific wardrobes/cupboards, special schemes and discretionary exemptions are not credited without the required geometry and conditions. Chennai/Hyderabad/Gujarat weather shades do not increase the habitable counted area. The controlled models do not establish a fully detailed structural, plinth/drainage or finished-floor design.

For Bengaluru, the published ledger replaces the generator’s incomplete staircase-room treatment with the measured RMP exemption. The original generated value and reconciliation are retained in the downloadable metrics, rather than hiding the correction.

Download the full-precision study metrics and area ledgers

READING THE BENCHMARK

What changes the result?

Why are some cities below eight levels?

Eight levels and 24 m are upper limits. The selected local height branch, setbacks and tested core/apartment fit still decide whether another whole level is workable. Those checks do not establish an absolute legal maximum for every possible design.

Does an allowed balcony always increase FSI consumption?

No. Delhi’s selected open balcony concession is FAR-free, so it increases physical area without changing counted consumption. The modelled Mumbai, UDCPR and Bengaluru balconies count in the stated ledger.

Why use 2.90 m rather than 2.85 m everywhere?

A 2.90 m pitch with a 0.15 m slab leaves 2.75 m clear. The native ground floor remains at least 3 m. Kolkata needs a larger 3.05 m pitch for its ordinary 2.90 m clear-height rule. We do not lower a floor below a reviewed minimum just to force a taller model.

Is the whole building, including roof service enclosures, below 24 m?

The main terrace slab is below 24 m. Roof service/stair/lift enclosures are separately visible and are not additional occupied study floors. Their actual permitted height and treatment must follow the local project rules.

Is the table the amount a developer can legally sell or build?

No. It reports the stated model’s counted area against a common experimental demand. Actual entitlement, density, parking, fire, structure and sanction conditions must be established for a real proposal.

Can I edit the public models?

They are read-only snapshots. Start a separate ArchiMass project to test your own approved entitlement, plot, levels, floor height and layout.