Start from your plot and building
Use the same site boundary and massing you already have in ArchiMass. The landscape fills the open ground around the building.
Garden and landscape layouts on your actual plot, in 3D and to scale. Start from 15 pre-designed layouts, change a seed or mix three of them, and explore more than 4.6 million site layouts around your building, with levels and cut and fill handled on sloping plots.
Open space, approach, gardens, paved areas and levels decide how a scheme actually feels and what it costs. Yet landscape is usually drawn last, after the massing is fixed and the budget is already tight.
ArchiMass Landscape brings it forward. It generates the site layout around your building on the same platform where you test massing, units and parking, so you can see a complete picture of the site in the first meeting instead of an empty plot with a box on it.
Massing tells you what the building can be. Landscape shows what the site can become.
Many AI garden design generators turn a photo or a prompt into an attractive image. That's useful for mood, but you can't measure it, level it or build on it. ArchiMass works the other way round: it generates a to-scale 3D landscape layout on your real plot, with levels, retaining walls and editable elements, so the garden design is part of the same model as the building and the parking.
Each layout below is one seed of a pre-designed pattern, shown here on the same L-shaped site. Change the seed and the arrangement changes; mix three and you get something new again.
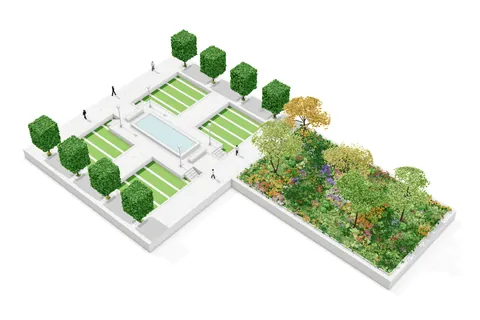
A symmetric court of clipped trees, lawn panels and a central reflecting pool, opening onto a dense planted garden.
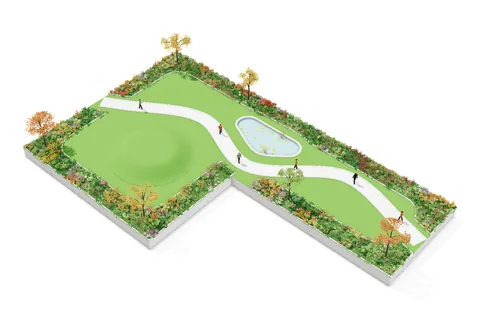
An open lawn crossed by a curving path, with a small oval pond and soft planted edges.
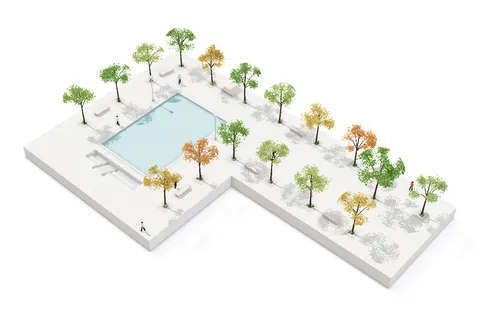
A paved plaza around a large rectangular pool, with shade trees scattered across the hard landscape.
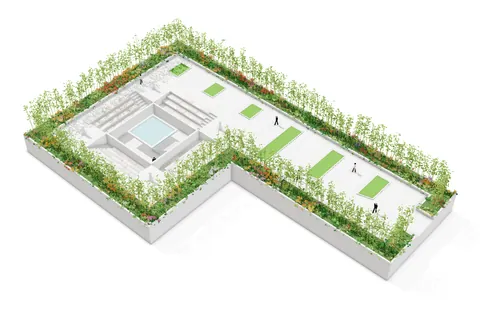
A sunken, stepped court with a central pool, in the spirit of an Indian stepwell, framed by hedges and lawn strips.
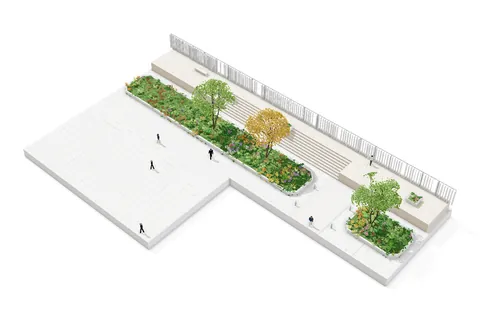
A clean, paved arrival court with planted beds and seating steps along one edge.
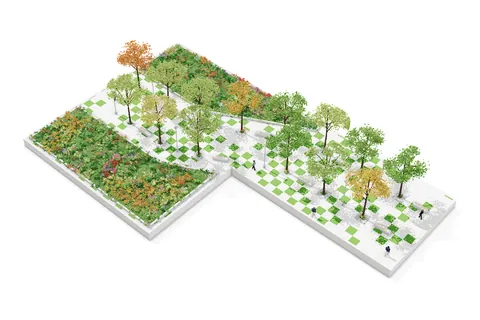
A tree-lined walk over chequered paving, running between deep beds of planting.
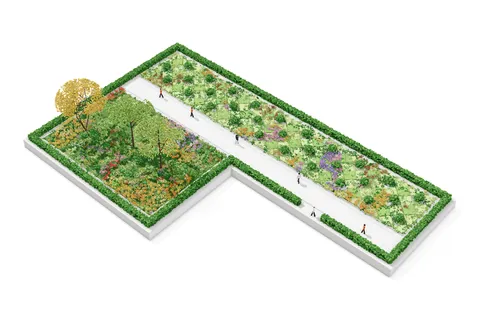
A hedged garden of planting beds laid out along a long, straight walk.
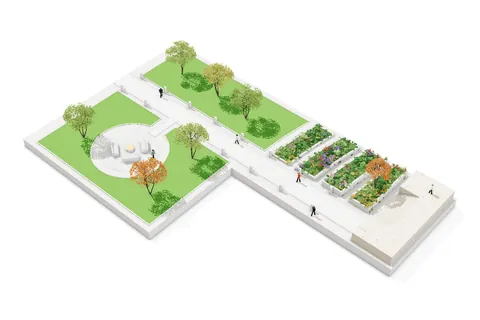
Lawns stepping across different levels, with a round seating court and planter terraces.
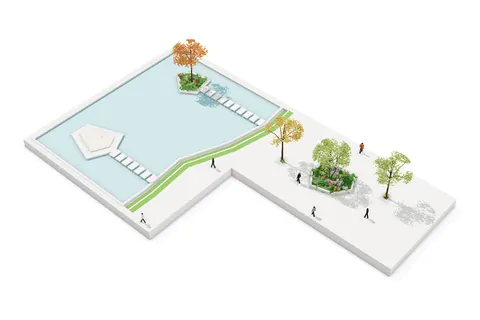
A large faceted pond with stepping stones and a planted island, next to an open paved court.
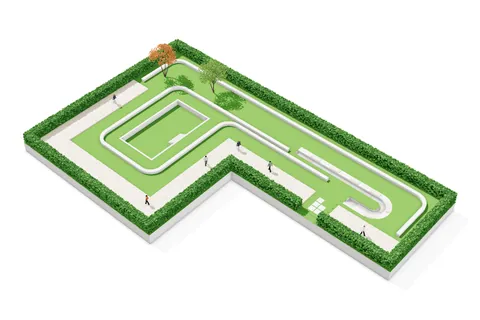
A hedge-enclosed lawn room with a looping path that follows the shape of the site.
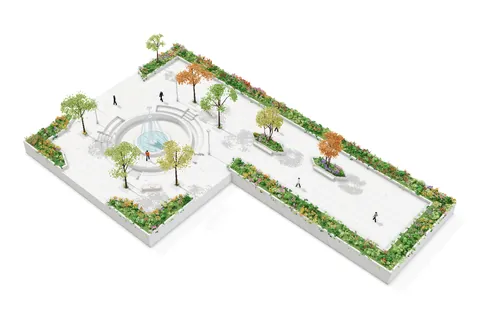
A paved court centred on a circular fountain, with trees, planters and planted edges.
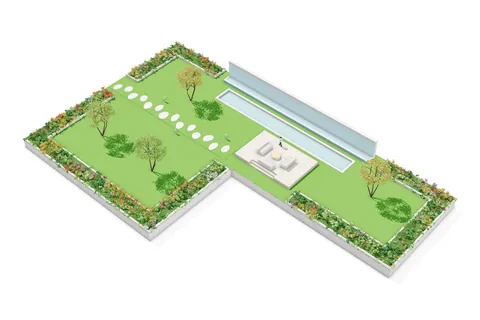
A lawn garden with a stepping-stone path, a long water wall and a seating pavilion.
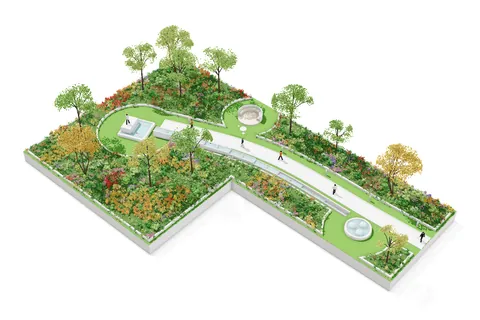
A curving walk with a stepped stream beside it, from a spill basin down to water bells, with disc stones leading to a seat pod.
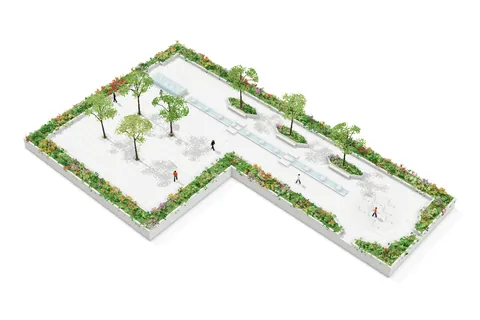
A paved promenade with a linear water-jet channel, trees and planters along its length.
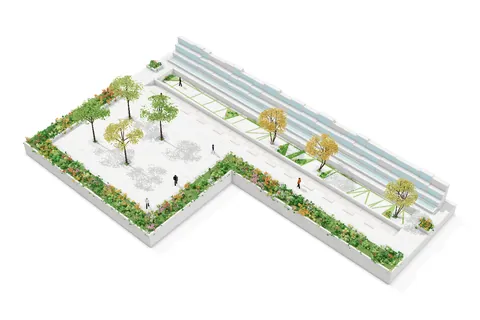
A paved court with trees and a cascading water wall along one edge.
Pick any three of the 15 layouts above and ArchiMass blends them into one, under one shared seed. 455 combinations × 9,999 seeds.
Images show one seed of each layout on a sample site. On your project the layout adapts to your plot, building footprint and levels.
No drawing from scratch. Choose a starting point and let ArchiMass arrange it on your actual site.
Use the same site boundary and massing you already have in ArchiMass. The landscape fills the open ground around the building.
Fifteen pre-designed landscape layouts give you distinct starting characters for the site, from formal courts to water gardens.
Every layout takes a seed value up to 9,999. Each seed rearranges the layout, and the same seed always returns the same result.
The 16th Mix layout combines any three of the 15, chosen by you, under one shared seed, for combinations no single layout can make.
On a sloping plot, levels are set automatically and the required cut and fill is shown, so grading is part of the option, not an afterthought.
Keep working on the same platform: compare options with your massing, then create a concept image with Text to Image, no prompt writing needed.
The numbers are simple, and they add up quickly.
15 layouts × 9,999 seeds.
455 possible combinations of 3 out of 15, × 9,999 shared seeds.
Distinct landscape layouts, more than 4.6 million, every one editable.
A flat-site layout dropped on a sloping plot is a common source of late surprises. When a landscape area covers ground steeper than 1:5, ArchiMass flags it as a steep landscape area and proposes a solution: a level platform with sand fill, retaining walls on three sides and a shared stepped pathway. Approve the cut and fill with one click, and the site is resolved into up to four levels.

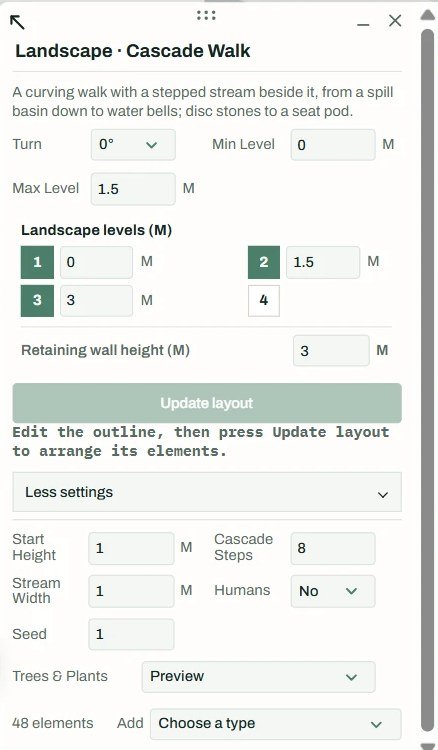
After you approve cut and fill, the landscape works with up to four levels. Keep the automatic levels, or type the height of any level manually; the remaining levels adjust automatically. Set the retaining wall height and the minimum and maximum levels in the same card.
Landscape levels sit on the same terrain as your massing, basements and AutoPark parking levels.
Landscape layouts don't depend on a local rulebook, so they already work on any plot, whether it's a housing site in Pune, a villa in Dubai or a resort in Bali. Country-specific landscape options are on the roadmap.
Generated landscape is a concept tool for early site planning. Final planting, drainage, materials and any local landscape or open-space rules should be developed and checked by the design team.
Present massing with a believable site around it, and try several landscape characters before the client picks one.
Use generated layouts to explore directions quickly, then develop the chosen one with your own expertise.
Understand open space and grading alongside built-up area and parking before the land decision.
Explore how different layouts and levels change a site, on any laptop, without expensive licences.
Massing, parking and landscape on one platform, in your browser.